LOFT CONVERSIONS IN LONDON & ESSEX
Loft conversions
London & Essex.
Create a useful new bedroom, home office or quiet retreat with a loft conversion designed around the way you live.
Discuss your project ↗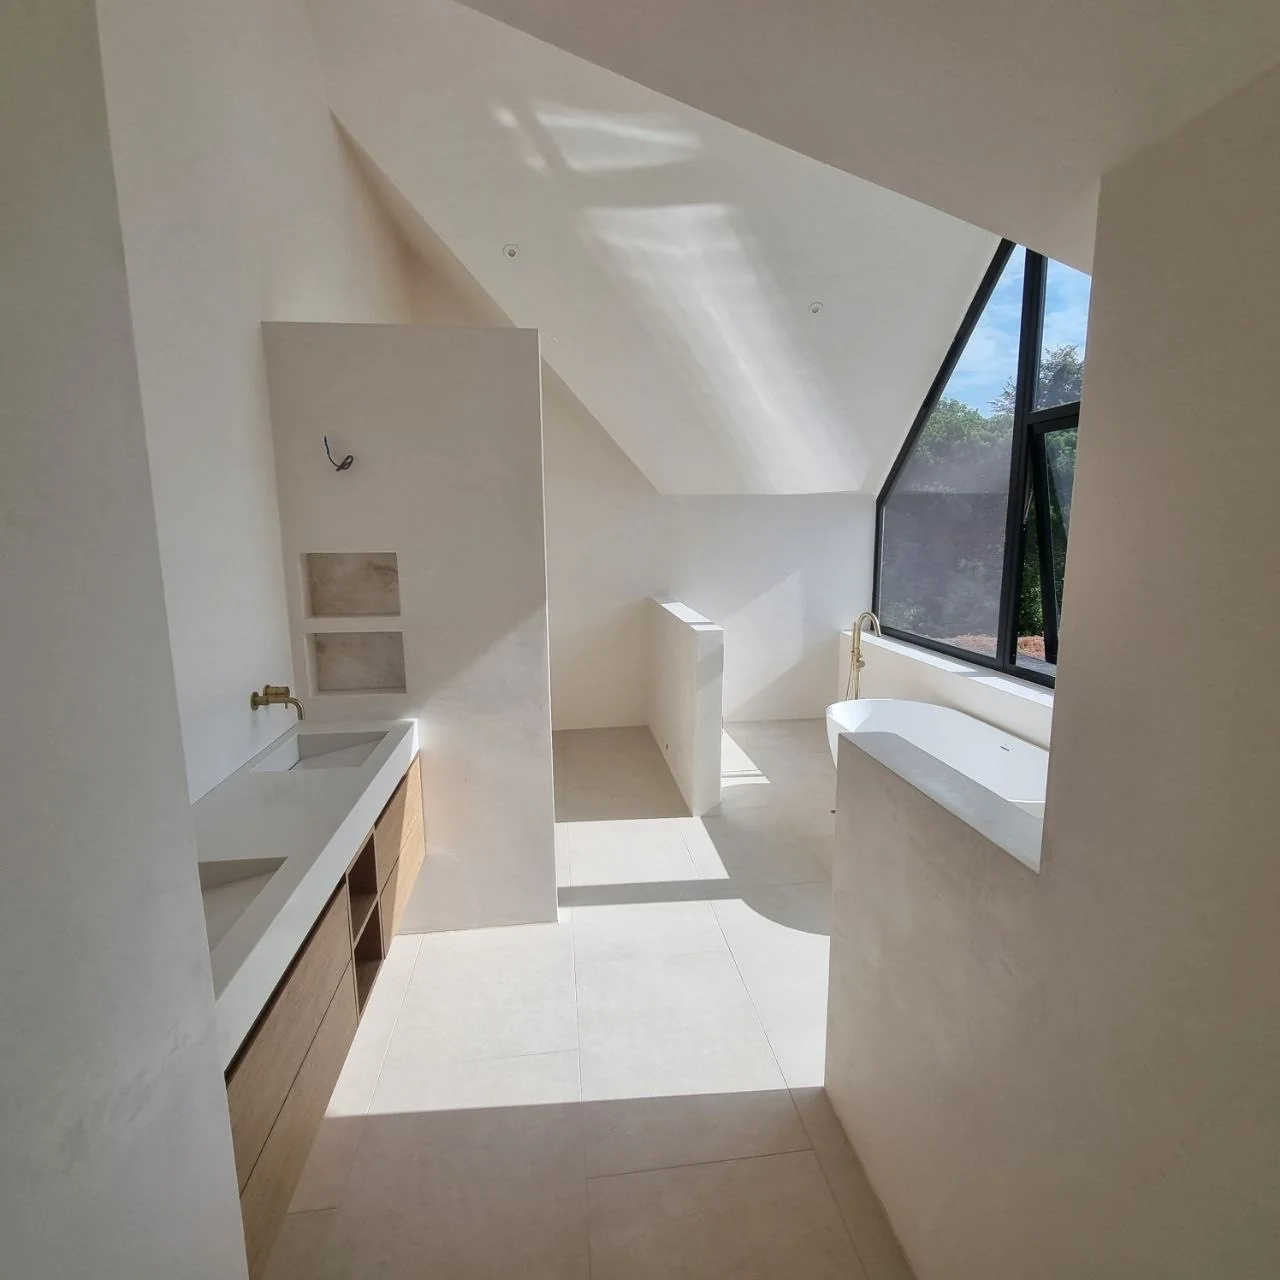
LOFT CONVERSIONS
Considered from
start to finish.
Tell us your priorities.
We’ll discuss the practical details.
A space with a purpose
Start with what you need: a bedroom, a workspace or simply more breathing room. We discuss layout, storage and natural light with you.
Details that work together
Stair access, usable headroom and the connection to the floor below are part of the early discussion. Share any drawings so we can understand the proposed work.
From shell to finish
We agree the construction and finishing scope before work starts, including the items covered by the quotation.
FROM OUR PHOTO GALLERY
Spaces and details.
Space beneath the roof
Small space, considered detail
A FEW USEFUL ANSWERS
Before we begin.
Every property and brief is different.
Let’s talk through yours.
What should I send for an initial discussion?
Your postcode, photographs of the loft, any available measurements and drawings, and a short description of the room you want to create.
Can you give a price before seeing the loft?
We can discuss the brief first. A reliable quotation depends on the existing space, access, specification and agreed scope, so a site visit may be needed.
Do I need drawings before contacting you?
You can contact us at the idea stage. Tell us whether drawings or approvals are already in place so we can discuss the next steps.
LET’S BUILD SOMETHING GOOD
Your next chapter
starts here.
Big plans or a small improvement?
Tell us what you have in mind.
London & Essex
Chat on WhatsApp ↗